
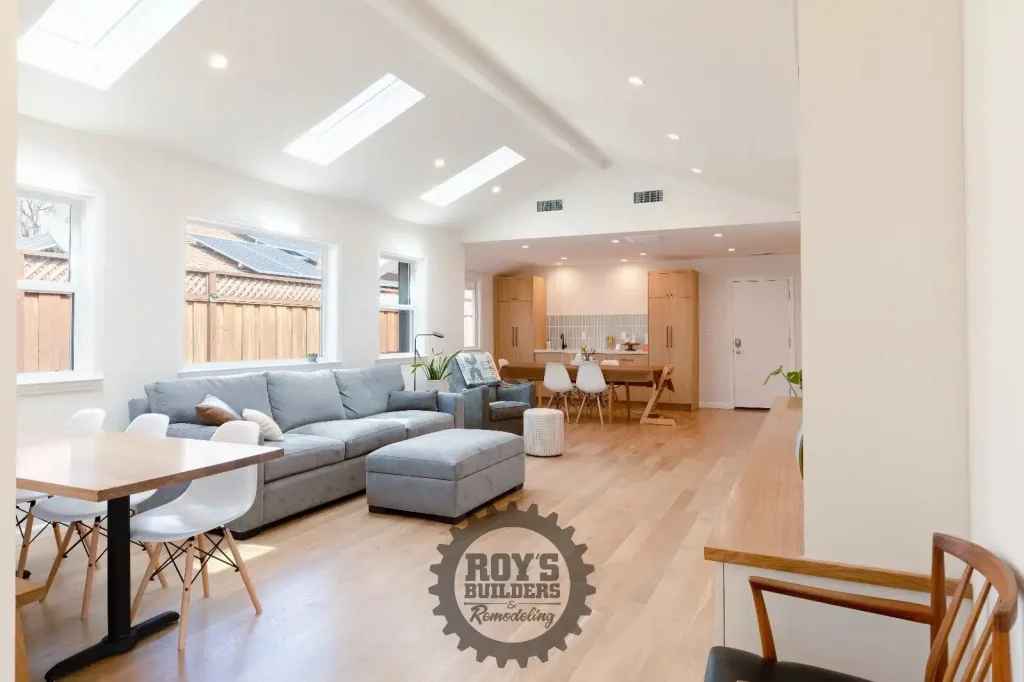
A Step-by-Step Guide to Building a Custom Home
Building a residence from the ground up is one of the most rewarding journeys a property owner can undertake. Rather than adapting to an existing layout or managing endless cosmetic workarounds, partnering with top-tier custom home builders gives you absolute creative freedom to tailor every square foot to your family’s exact lifestyle. From architectural design and floor plan optimization to energy-efficient building choices and personalized interior finishes, new construction allows you to craft a home without compromise. However, turning a vacant lot into a move-in ready residence requires a clear understanding of the step-by-step milestones involved.
Knowing what happens at every stage of the building process helps lower stress, keep timelines on track, and ensure open communication with your general contractor throughout the build.
1. Pre-Construction: Planning, Design, and Permitting
Long before heavy equipment arrives on site, months of detailed preparation take place behind the scenes. This initial phase sets the foundation for a seamless build and prevents costly change orders later.
Essential Steps in the Pre-Construction Phase
- Site Evaluation and Land Preparation: Topographical surveys, soil quality tests, and boundary checks ensure the land can safely support the planned foundation type.
- Architectural Blueprinting: Draftspersons and structural engineers create precise floor plans, exterior elevations, and electrical schematics.
- Material Selection: Homeowners finalize choices for cabinetry, roofing materials, exterior siding, windows, and main structural components.
- Permit Submissions: Architectural drawings are submitted to local building departments to ensure full compliance with municipal zoning laws, setback requirements, and safety codes.
2. Typical Timeline and Budget Breakdown
New construction projects require careful financial management. Having a clear idea of cost distribution helps keep your project on budget from start to finish.
| Project Stage | Core Operations Included | Typical Timeline Share | Budget Allocation |
|---|---|---|---|
| Site Prep & Foundation | Excavation, grading, concrete footings, slab pouring | 10% – 15% | 12% – 18% |
| Framing & Shell | Wall studs, roof trusses, floor joists, exterior sheathing | 15% – 20% | 18% – 25% |
| Mechanical Systems | Rough-in electrical, plumbing, HVAC ductwork, insulation | 15% – 20% | 15% – 20% |
| Interior Finishes | Drywall, flooring, cabinetry, counter surfaces, trim | 25% – 30% | 25% – 35% |
| Exterior & Landscaping | Siding, stucco, driveways, walkways, final site grade | 10% – 15% | 10% – 15% |
3. The Core Construction Phase
Once site excavation begins, the physical structure comes together rapidly through sequential building steps.
Phase A: Excavation and Foundation
Crews clear trees, rocks, and excess soil to create a level building site. Trenching for footings begins, followed by pouring concrete for slabs, basements, or crawlspaces.
Phase B: Framing and Weatherproofing
Subfloors, load-bearing walls, ceiling joists, and roof trusses are assembled to form the home’s skeleton. Sheathing and house wrap are applied to protect the exposed wood frame from weather during construction.
Phase C: Rough-In Mechanics
Plumbing lines, electrical wiring, gas pipes, and HVAC ductwork are installed inside open wall cavities. Local code officials inspect these systems before drywall installation begins.
Phase D: Insulation and Drywall
Thermal insulation (fiberglass batts, spray foam, or blown cellulose) is fitted between studs to maximize energy efficiency. Drywall sheets are hung, taped, mudded, and sanded to create smooth wall surfaces.
4. Interior Finishes and Custom Details
This phase transforms a structural shell into a comfortable, personalized home. It is often the most visual and exciting part of the build for homeowners.
- Millwork and Cabinetry: Custom kitchen cabinets, bathroom vanities, interior doors, and decorative trim are installed.
- Surface Finishes: Countertops, backsplash tiles, hardwood or LVT flooring, and interior paint are applied across all rooms.
- Fixture Installation: Electricians and plumbers mount switch plates, light fixtures, faucets, sinks, and appliances.
5. Key Walkthroughs and Quality Assurance
Quality control occurs throughout construction, culminating in detailed walkthroughs to ensure every element meets strict standards.
- Pre-Drywall Inspection: A critical review of framed walls, electrical placements, and plumbing lines before drywall closes up the interior.
- Municipal Final Inspection: City inspectors review the completed home to issue an official Certificate of Occupancy (CO).
- Builder Punch-List Walkthrough: The homeowner and project supervisor inspect the property together to note any minor cosmetic fixes, paint touch-ups, or hardware adjustments needed before handoff.
Moving Into Your New Custom Home
Building a new home requires time, strategic planning, and open collaboration. By understanding the core milestones, preparing your budget, and working with experienced professionals, you can navigate the entire construction journey with confidence and end up with a high-quality home built to last.